


.svg)
No items found.
A Modern Sanctuary in Richlands
23/2 Castamore Way
,
Richlands
3
Bed
2
Bath
2
Car
$
680
p/w
** Rent will be increasing to $700 on 11th of November 2026 **
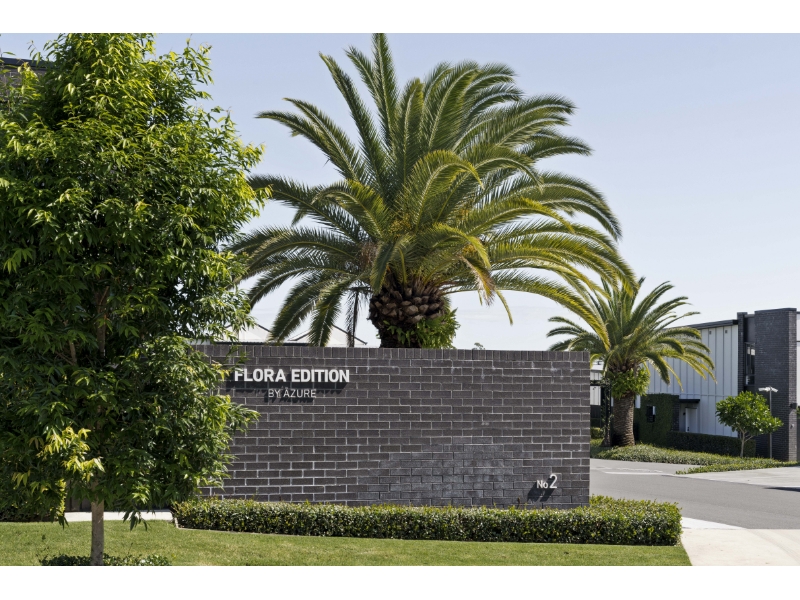
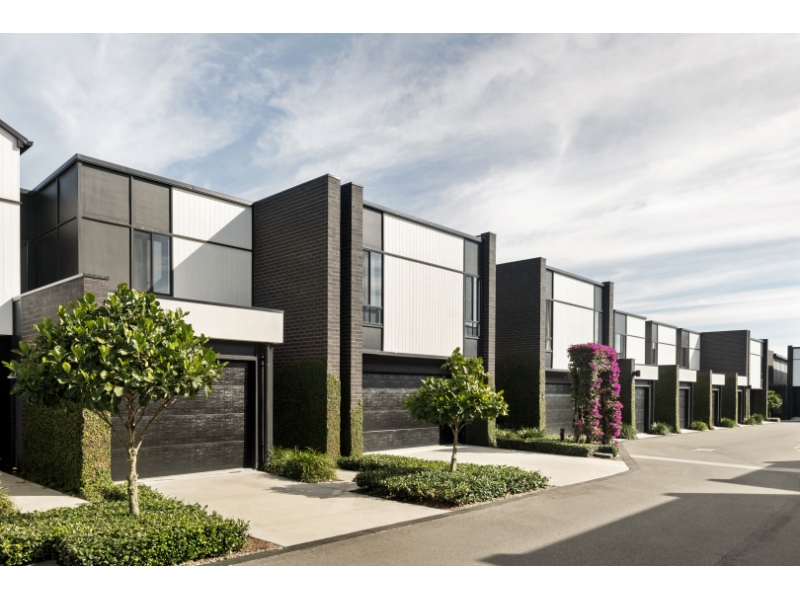
Flora Edition by Azure offers a boutique collection of 50 modern two-storey terrace homes, perfectly positioned in Richlands’ vibrant and growing community.
Each residence is designed with contemporary architecture, high-quality finishes, and thoughtful inclusions that cater to your lifestyle needs.
Designed to embrace a balance of work, leisure, and lifestyle, Flora Edition is more than a place to live—it’s a place to feel truly at home.
Features
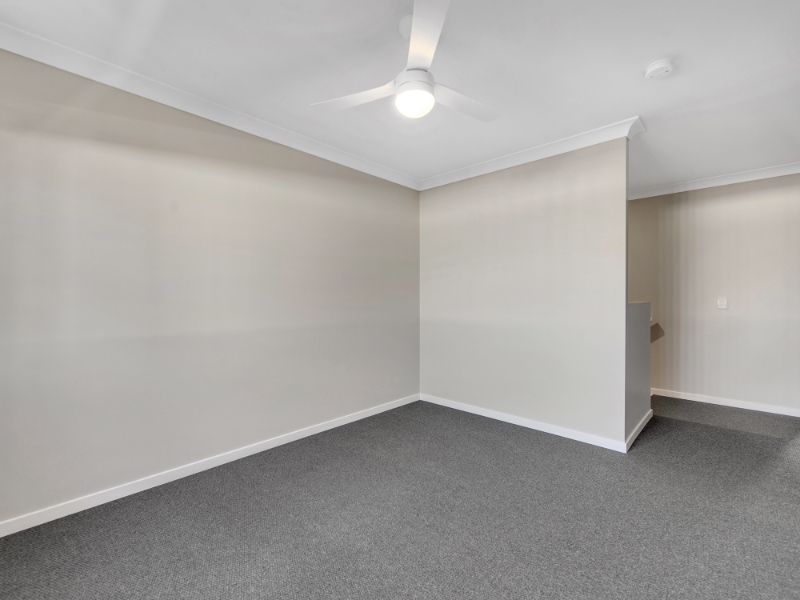
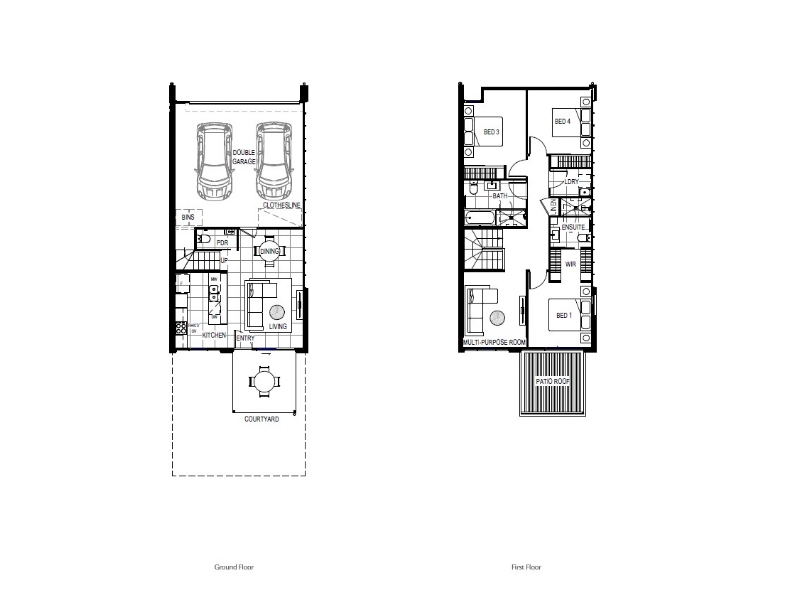
• 3 bedrooms + 1 multi-purpose room, 2 bathrooms, 2 parking
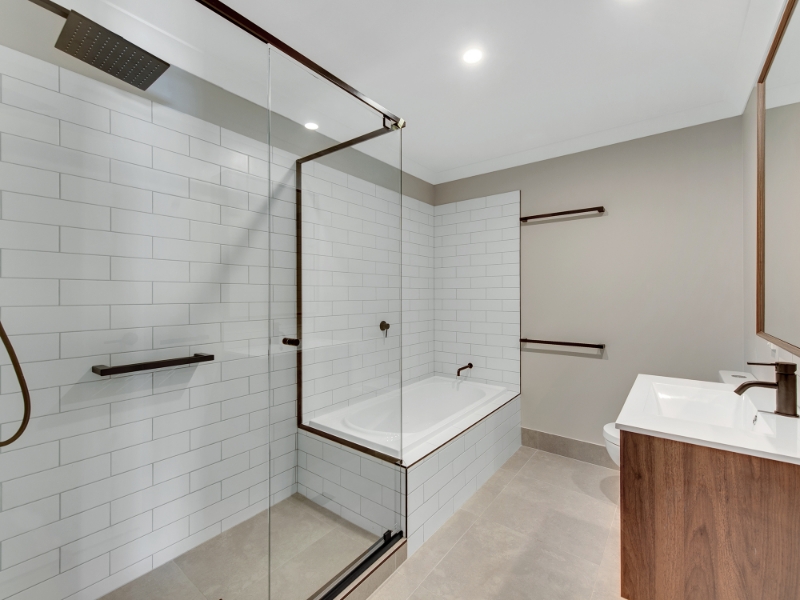
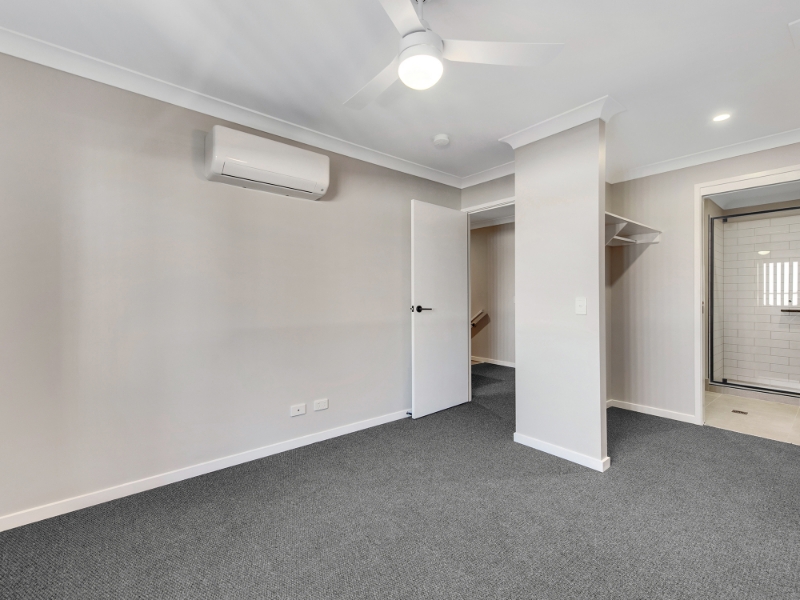
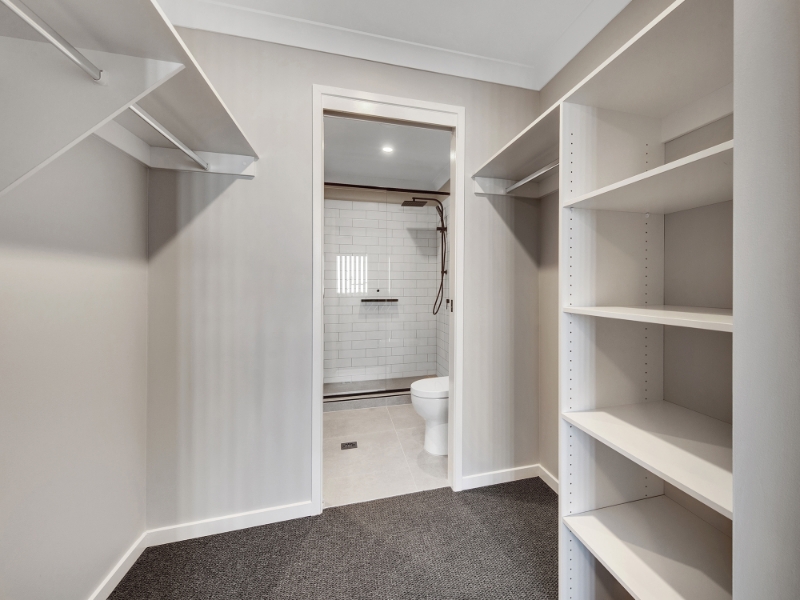
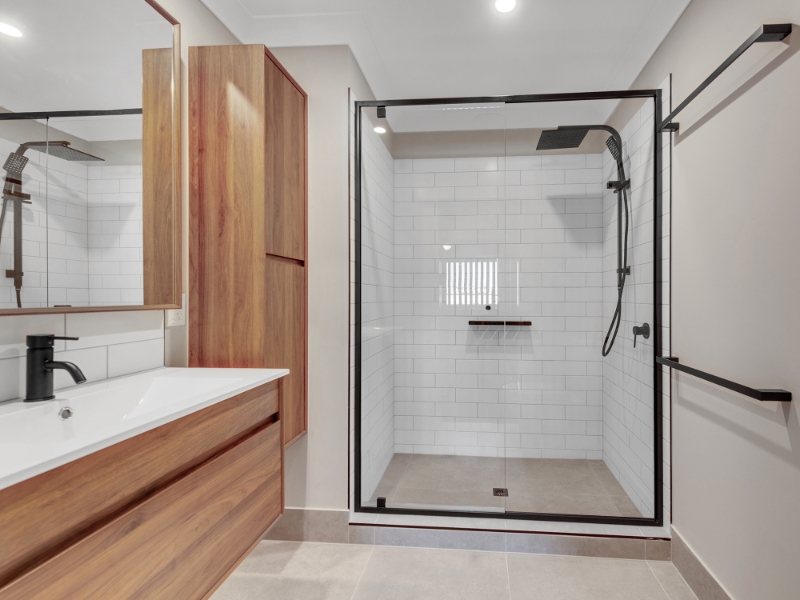
• Master bedroom with walk-in robe and generous ensuite
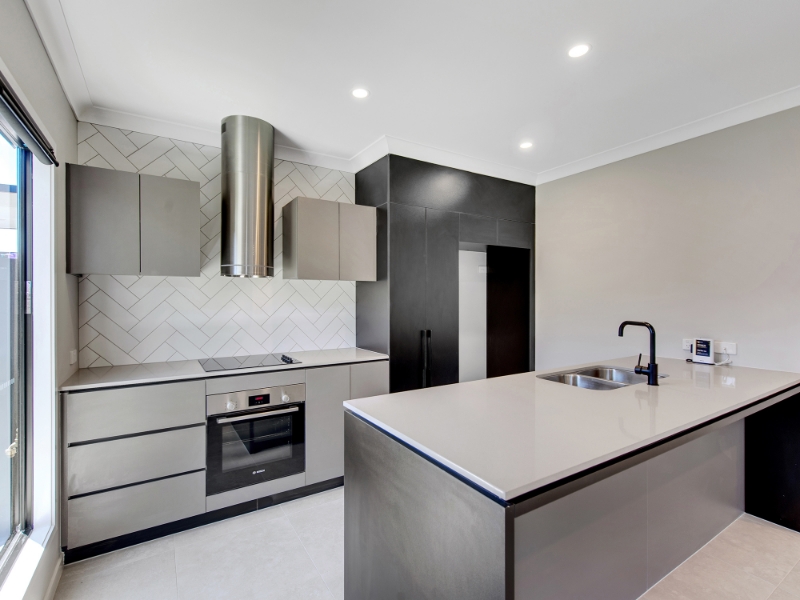
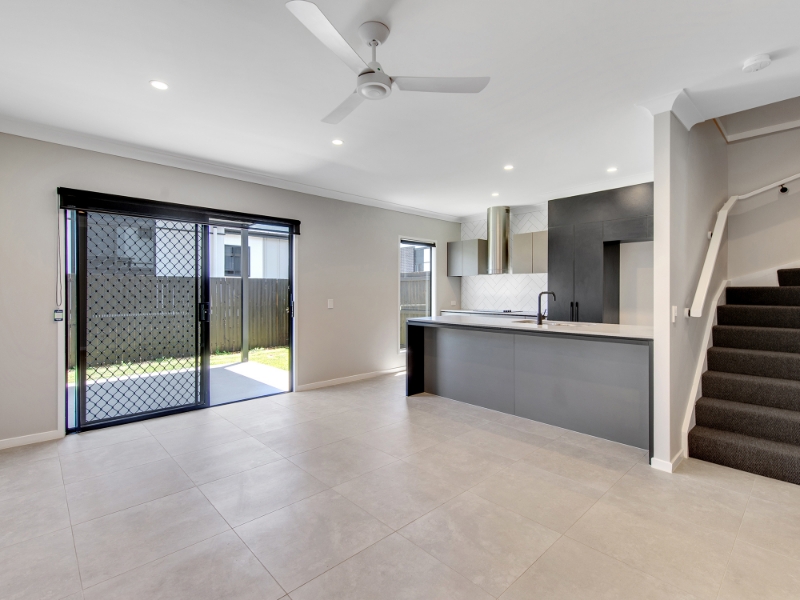
• Modern open-plan design with stone benchtops and premium finishes
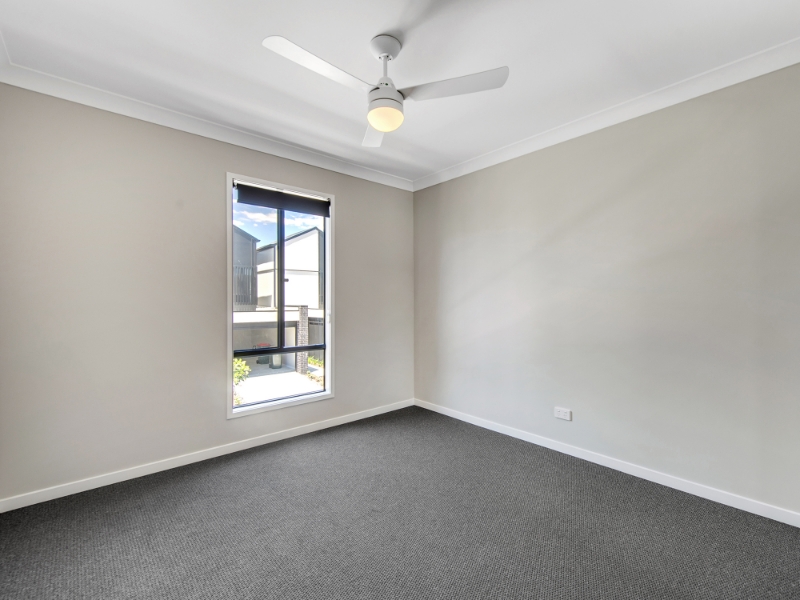
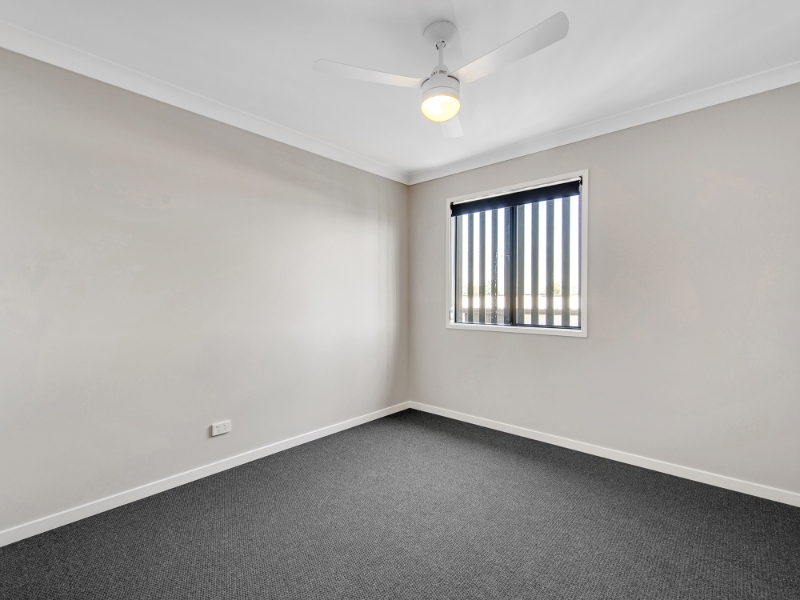
• Textured tiles in living areas and plush carpet in bedrooms
• Expansive glazing for natural light with privacy screens where needed
• Split-system air-conditioning in the living area and master bedroom
• Ceiling fans in all bedrooms and living areas
• Matte black tapware, door handles, and accessories for a sleek aesthetic
• Private, spacious courtyards for outdoor living.
AClub Amenities
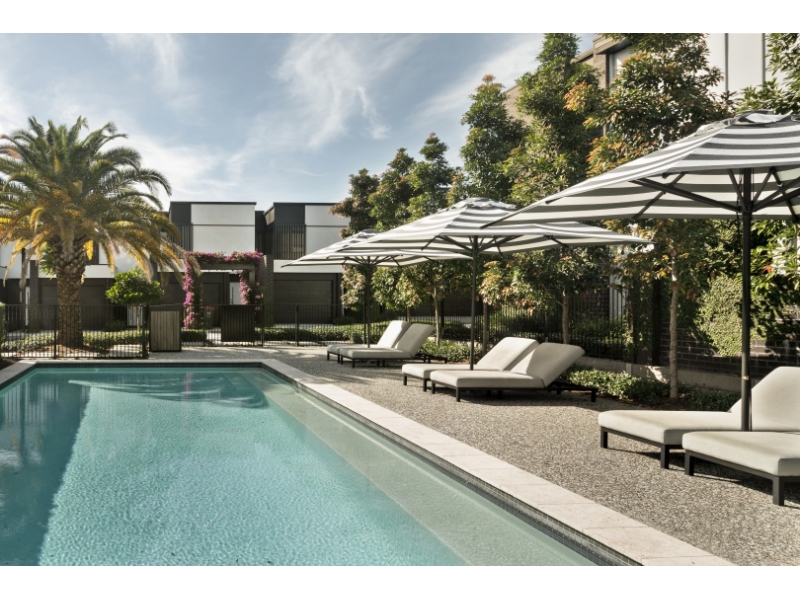
• 20m sparkling pool with sun lounges
• Recreational lawn
Location
• 1.5km to Richlands Train & Bus Station
• 5 minutes to major arterials including Centenary Highway, Ipswich Motorway and Logan Motorway
• 15km to Brisbane CBD
• 14km to the Mater Private Hospital Springfield
• 1.3km to Richlands Plaza
• 5.2km to Forest Lake Shopping Centre
• 13.4km to Orion Springfield Central
Flora Edition by Azure offers a boutique collection of 50 modern two-storey terrace homes, perfectly positioned in Richlands’ vibrant and growing community.
Each residence is designed with contemporary architecture, high-quality finishes, and thoughtful inclusions that cater to your lifestyle needs.
Designed to embrace a balance of work, leisure, and lifestyle, Flora Edition is more than a place to live—it’s a place to feel truly at home.
Features
• 3 bedrooms + 1 multi-purpose room, 2 bathrooms, 2 parking
• Master bedroom with walk-in robe and generous ensuite
• Modern open-plan design with stone benchtops and premium finishes
• Textured tiles in living areas and plush carpet in bedrooms
• Expansive glazing for natural light with privacy screens where needed
• Split-system air-conditioning in the living area and master bedroom
• Ceiling fans in all bedrooms and living areas
• Matte black tapware, door handles, and accessories for a sleek aesthetic
• Private, spacious courtyards for outdoor living.
AClub Amenities
• 20m sparkling pool with sun lounges
• Recreational lawn
Location
• 1.5km to Richlands Train & Bus Station
• 5 minutes to major arterials including Centenary Highway, Ipswich Motorway and Logan Motorway
• 15km to Brisbane CBD
• 14km to the Mater Private Hospital Springfield
• 1.3km to Richlands Plaza
• 5.2km to Forest Lake Shopping Centre
• 13.4km to Orion Springfield Central